


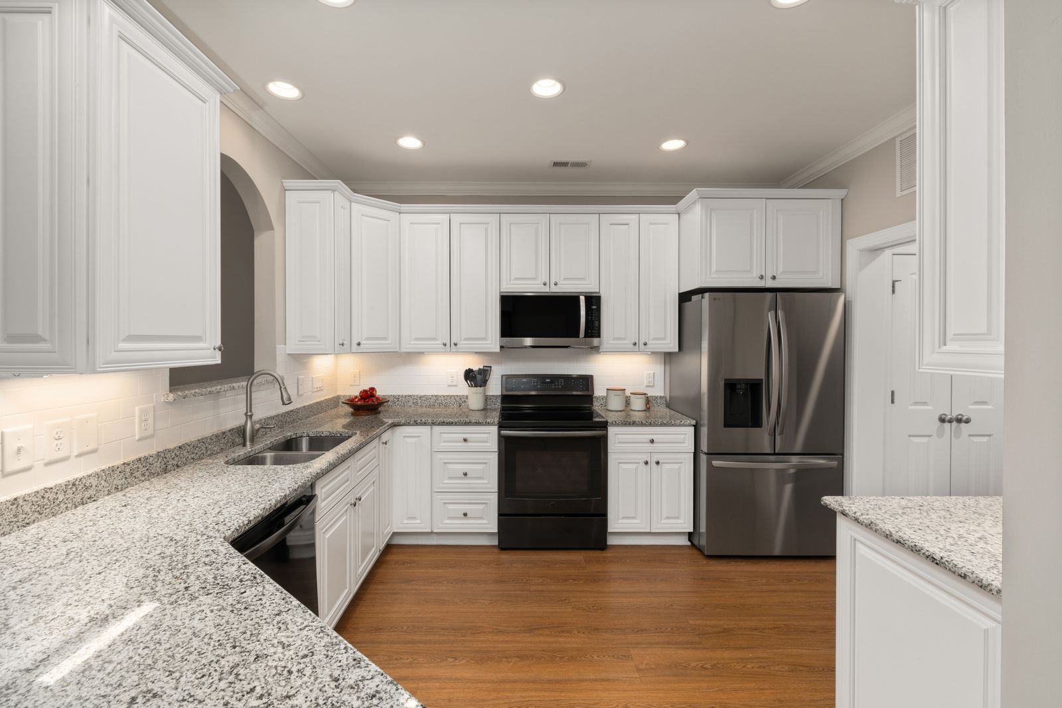
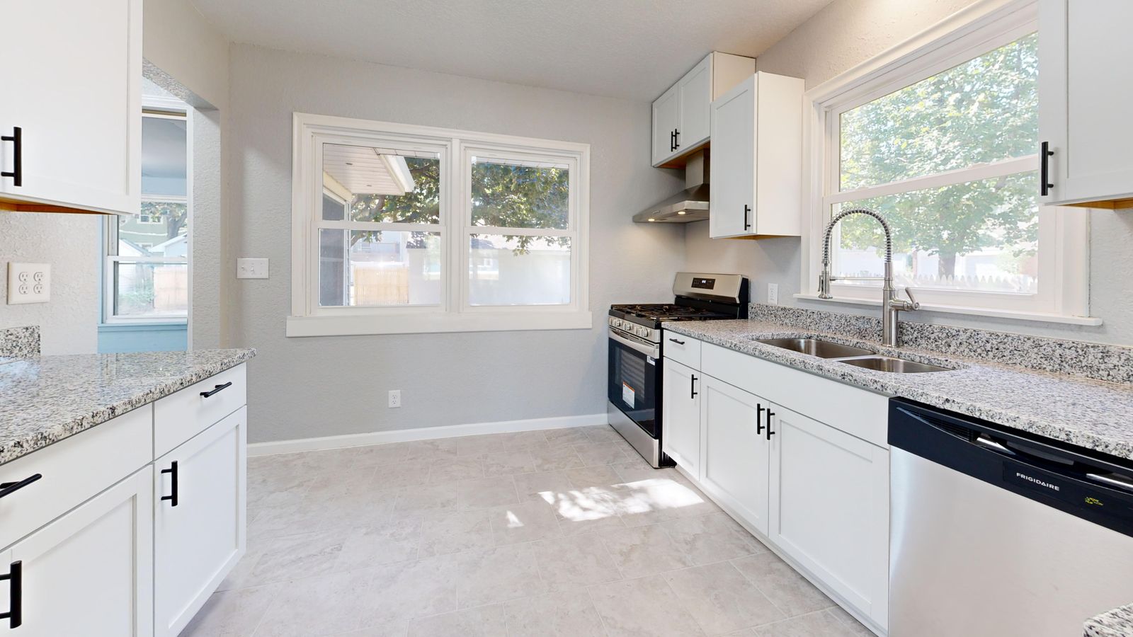
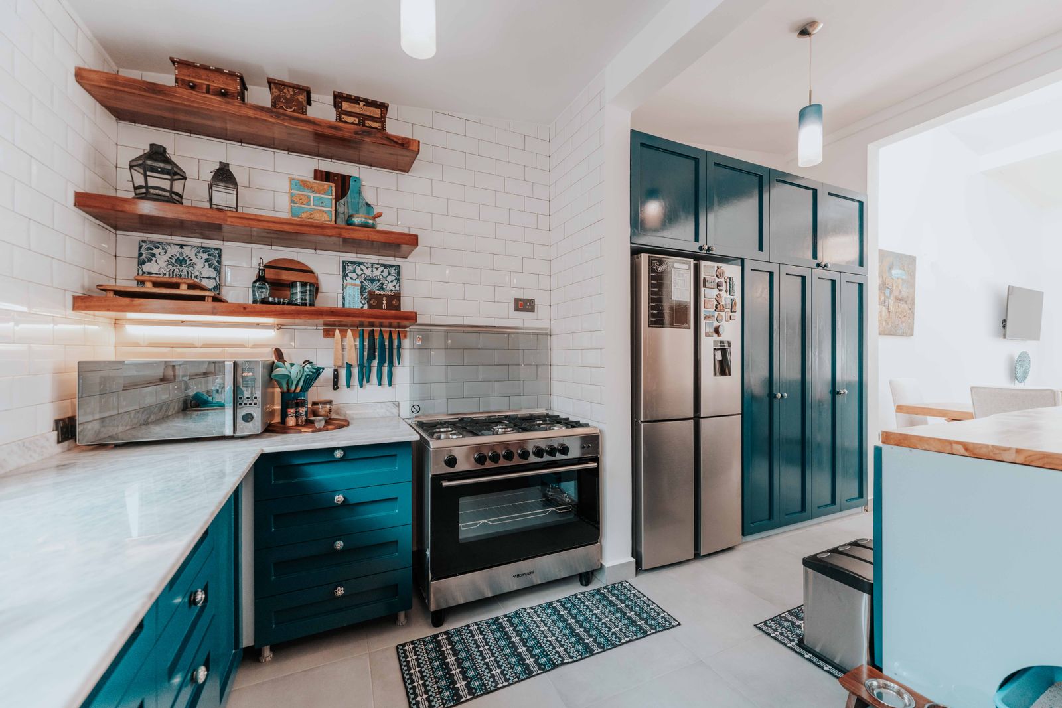
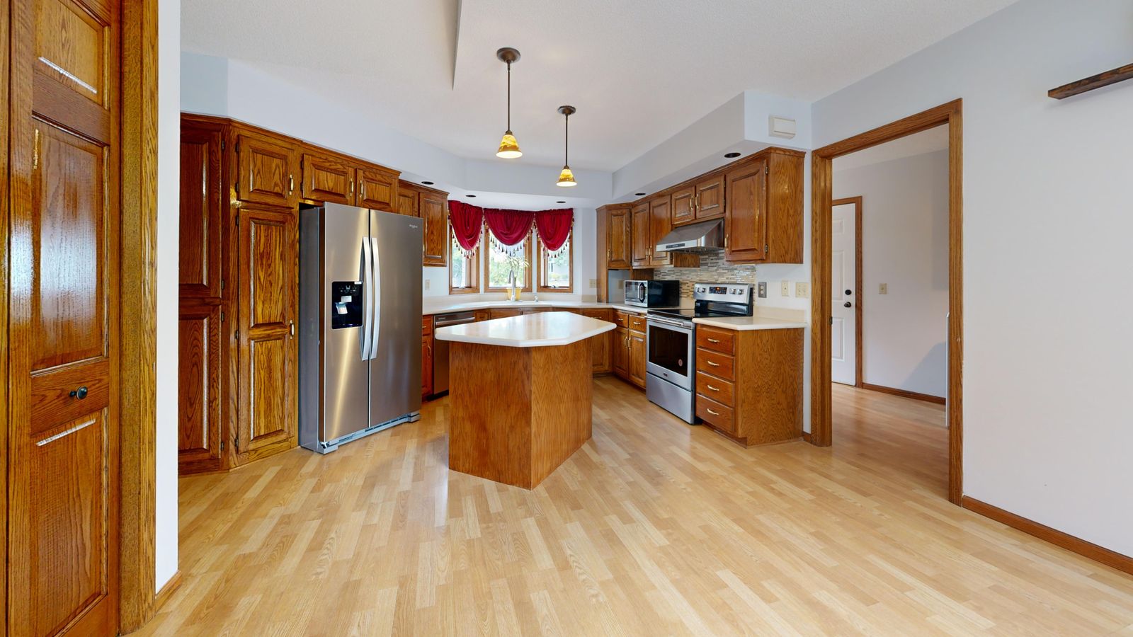
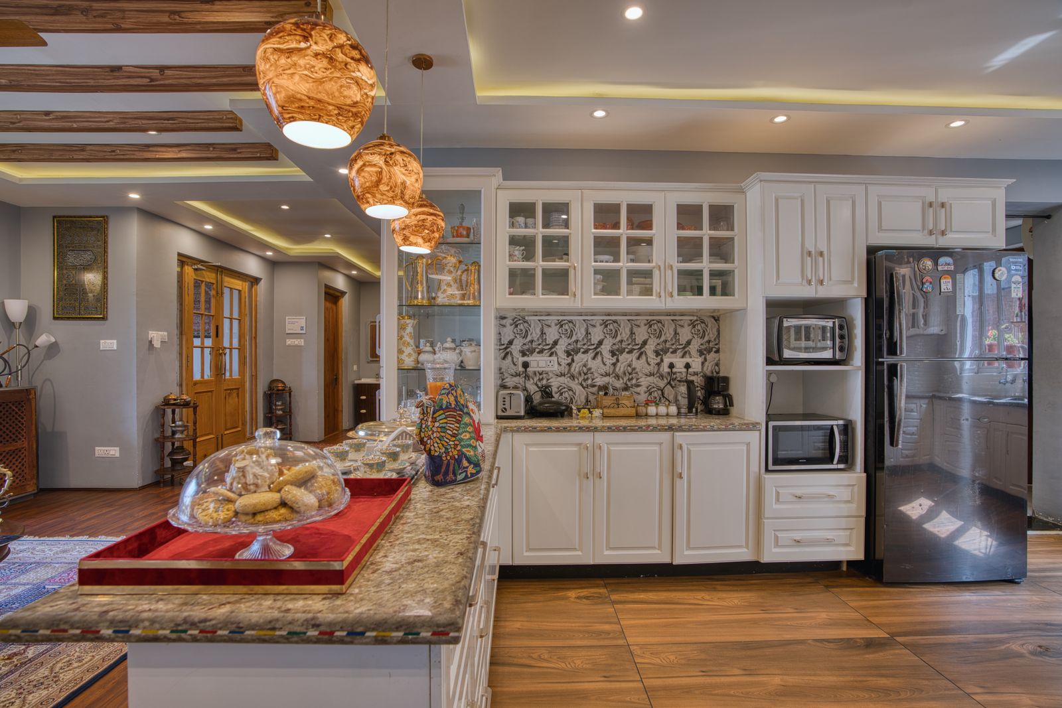


Kitchen-only builders, Nashville TN

Nashville kitchens built in our own shop

We mill the cabinetry, fabricate the stone and install both with one crew. Kitchens only, since 2009, out of Bay 4 on Dickerson Pike.

  • 412kitchens built since 2009
  • 9 wksmedian demo to punch list
  • 5 yrswarranty on our own work
  • 4.9from 218 verified homeowners
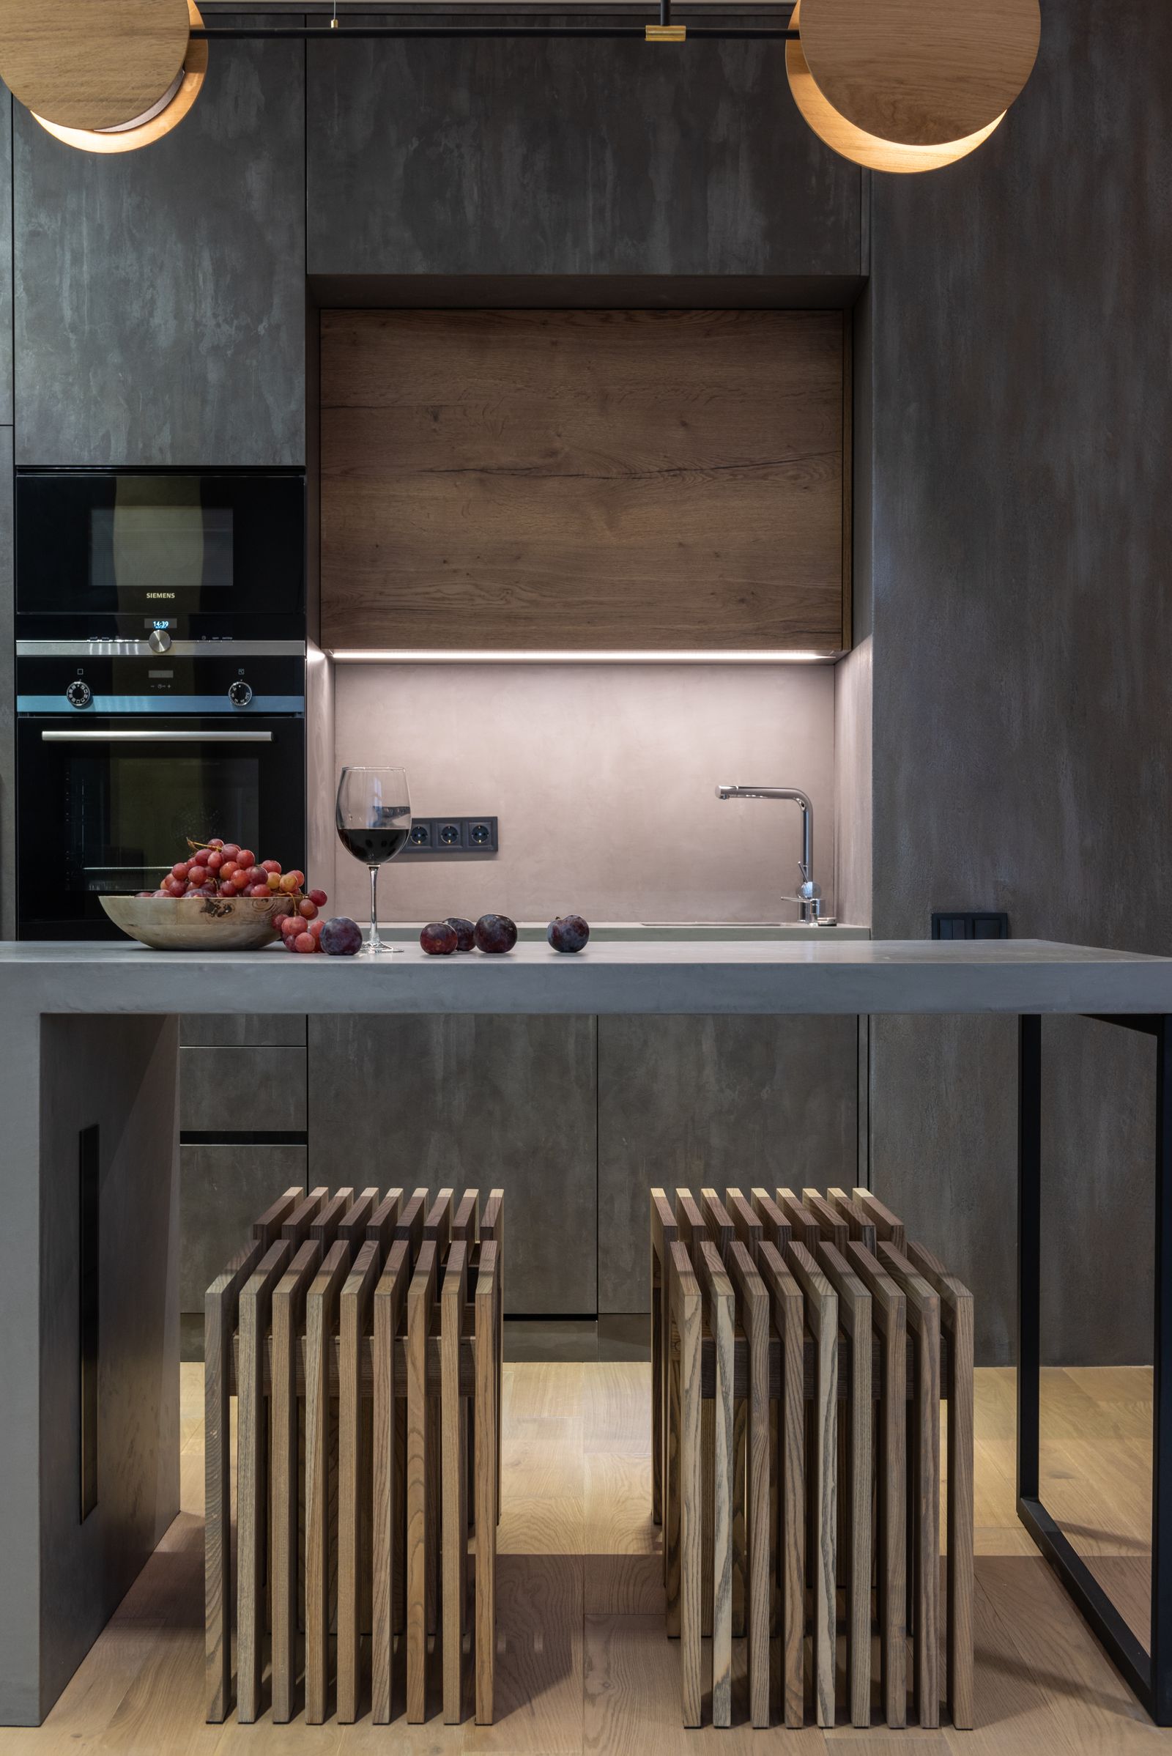
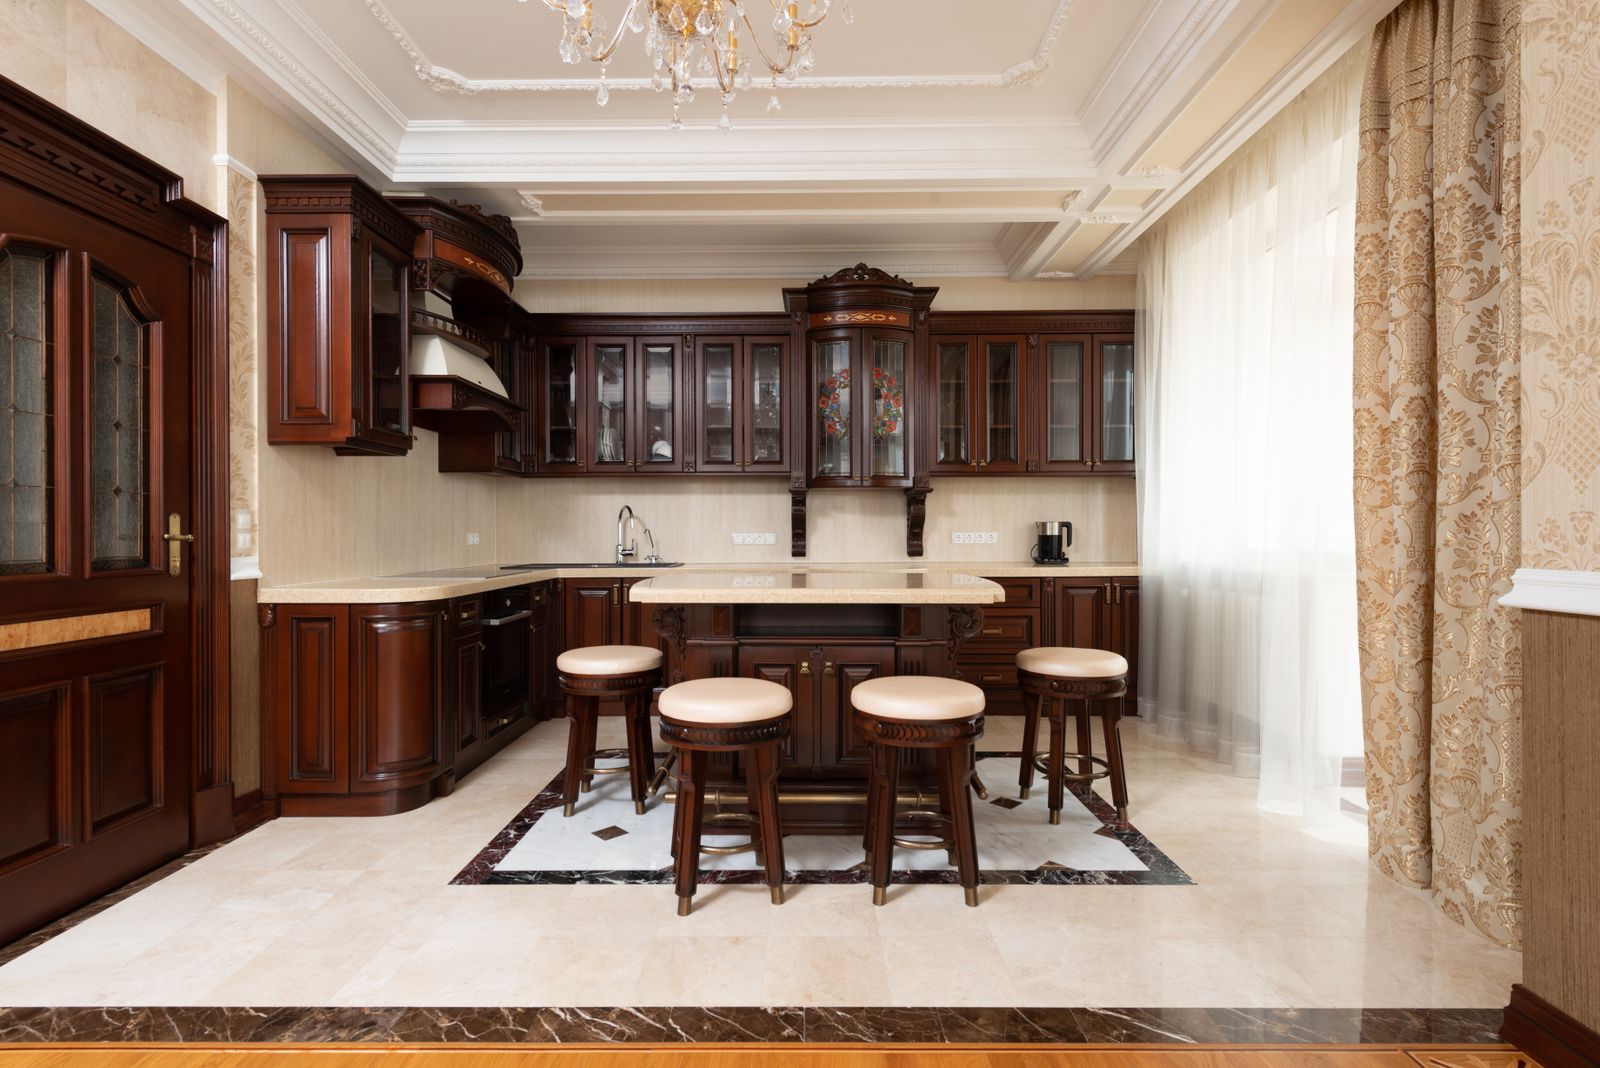
Custom kitchen cabinetry and island built by the Copper & Co. crew
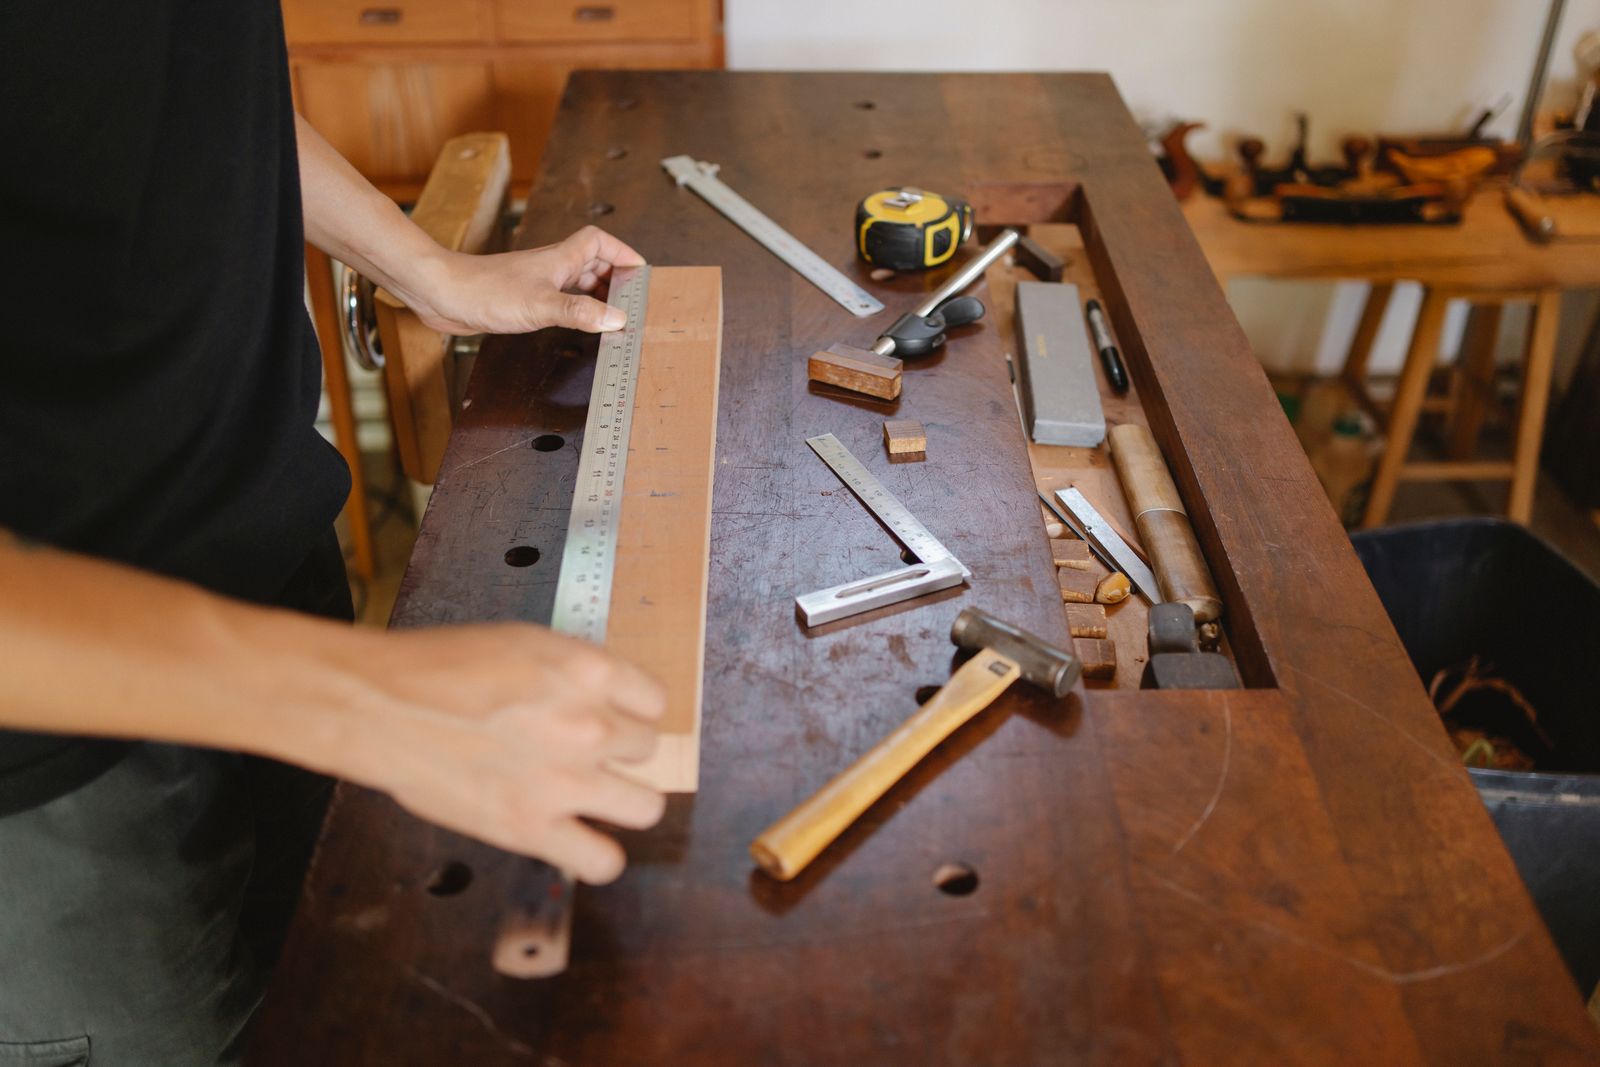
Bay 4, Dickerson PikeShop floor
Every box milled herePlywood carcass, dovetailed maple drawers, sprayed in our booth.
4.9 from 218 homeownersGermantown, East Nashville, Green Hills and Franklin.

Eight scopes, kitchens only

What we build

No bathrooms, no basements, no additions. Everything we own, from the CNC to the spray booth to the polishing bench, exists to finish kitchens.

Compare all eight

Ranges are sample figures. Your number comes from a measured survey.

Seven stages, one calendar

From laser survey to the final walk

Open a stage to see what happens, how long it takes and the one thing we need from you that week. Photographs are from our own shop and sites.

Two hours in your kitchen with a laser and a camera. We measure the room, look at the panel, find the drain and tell you which walls can actually move.

  • Laser measurement of every wall, window, door and ceiling height
  • Photographs of the panel, the plumbing stack and any accessible framing
  • An honest answer about structure before anyone designs a layout around a wall that has to stay
  • A budget band based on the scope you describe, not a number designed to win the job

Your part this stage. Show us where the annoyances are and tell us how you cook.

Two or three layout options, then elevations at half inch scale. Finishes are selected from material we can actually get this season.

  • Plan options with aisle widths, appliance clearances and door swings drawn
  • Cabinet elevations showing every door, drawer and panel
  • A slab walk at the stone yard where we tag the actual bundle
  • Tile, hardware, paint and lighting selected together rather than one at a time

Your part this stage. Approve the drawings and sign off on the selections list.

A line-item scope document, an allowance schedule and a calendar that names the week each trade arrives. This is the number the job runs on.

  • Line item pricing rather than a single lump sum
  • Allowances stated in writing where a selection is still open
  • A milestone payment schedule tied to real progress
  • A written schedule with trade start dates and an inspection plan

Your part this stage. Sign the agreement and choose your demolition date.

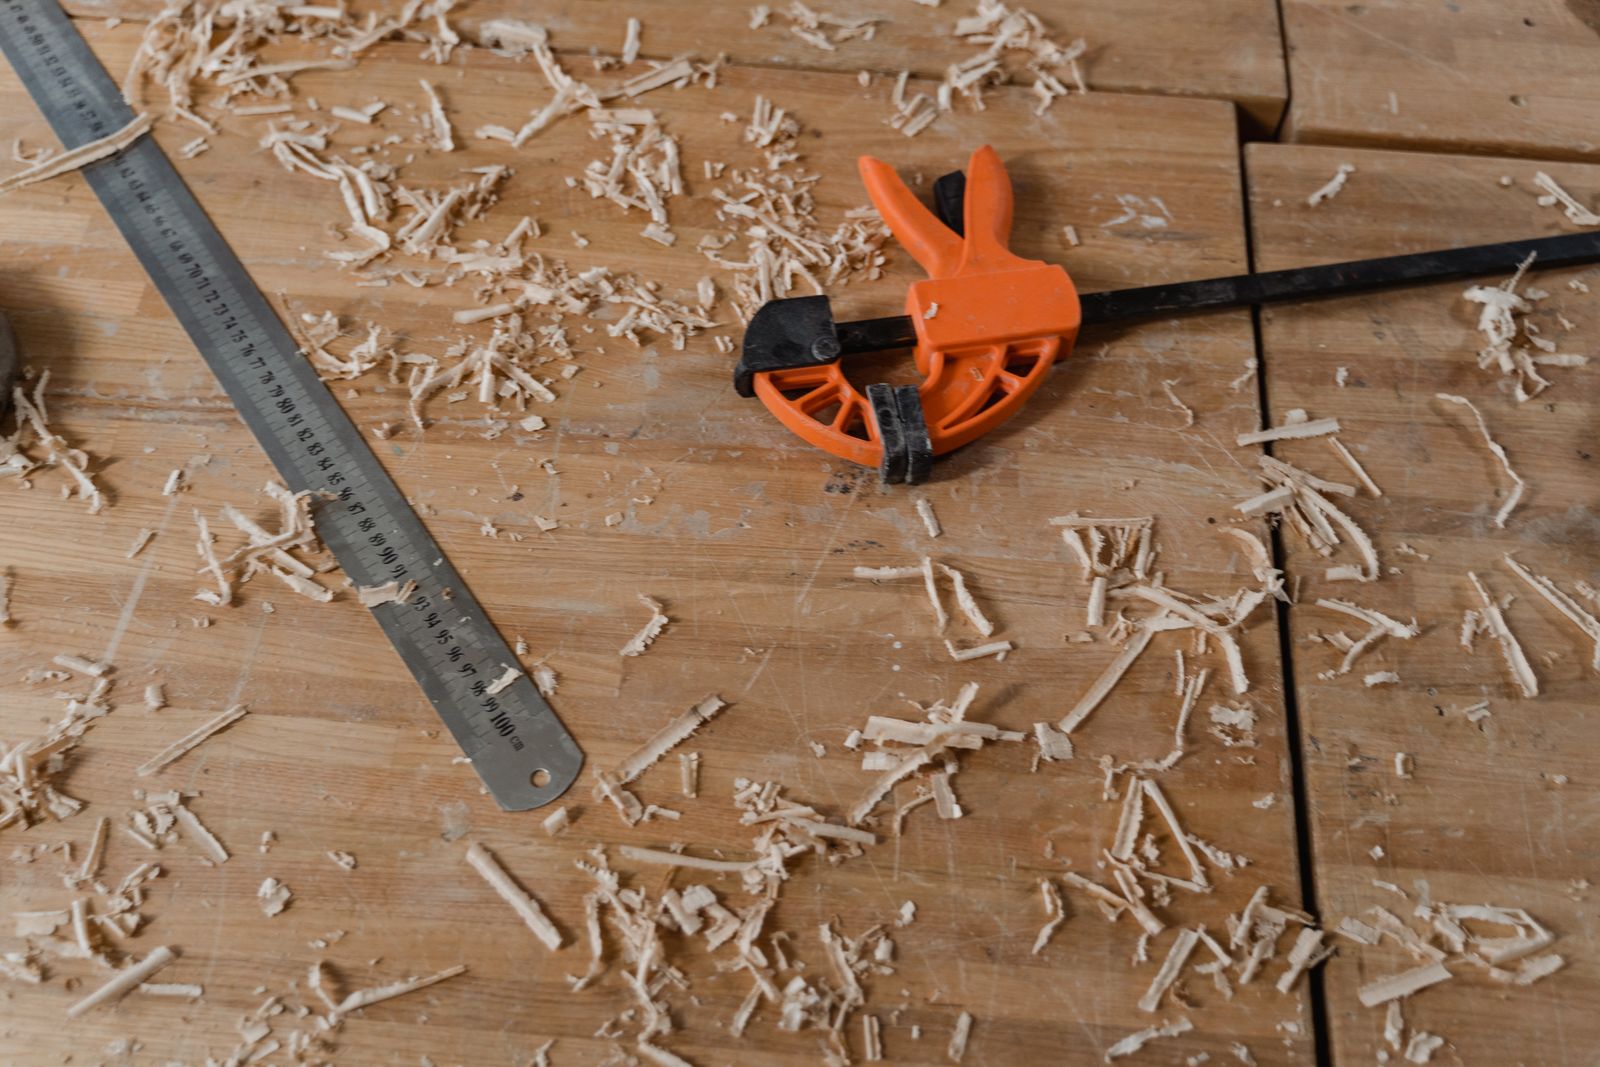
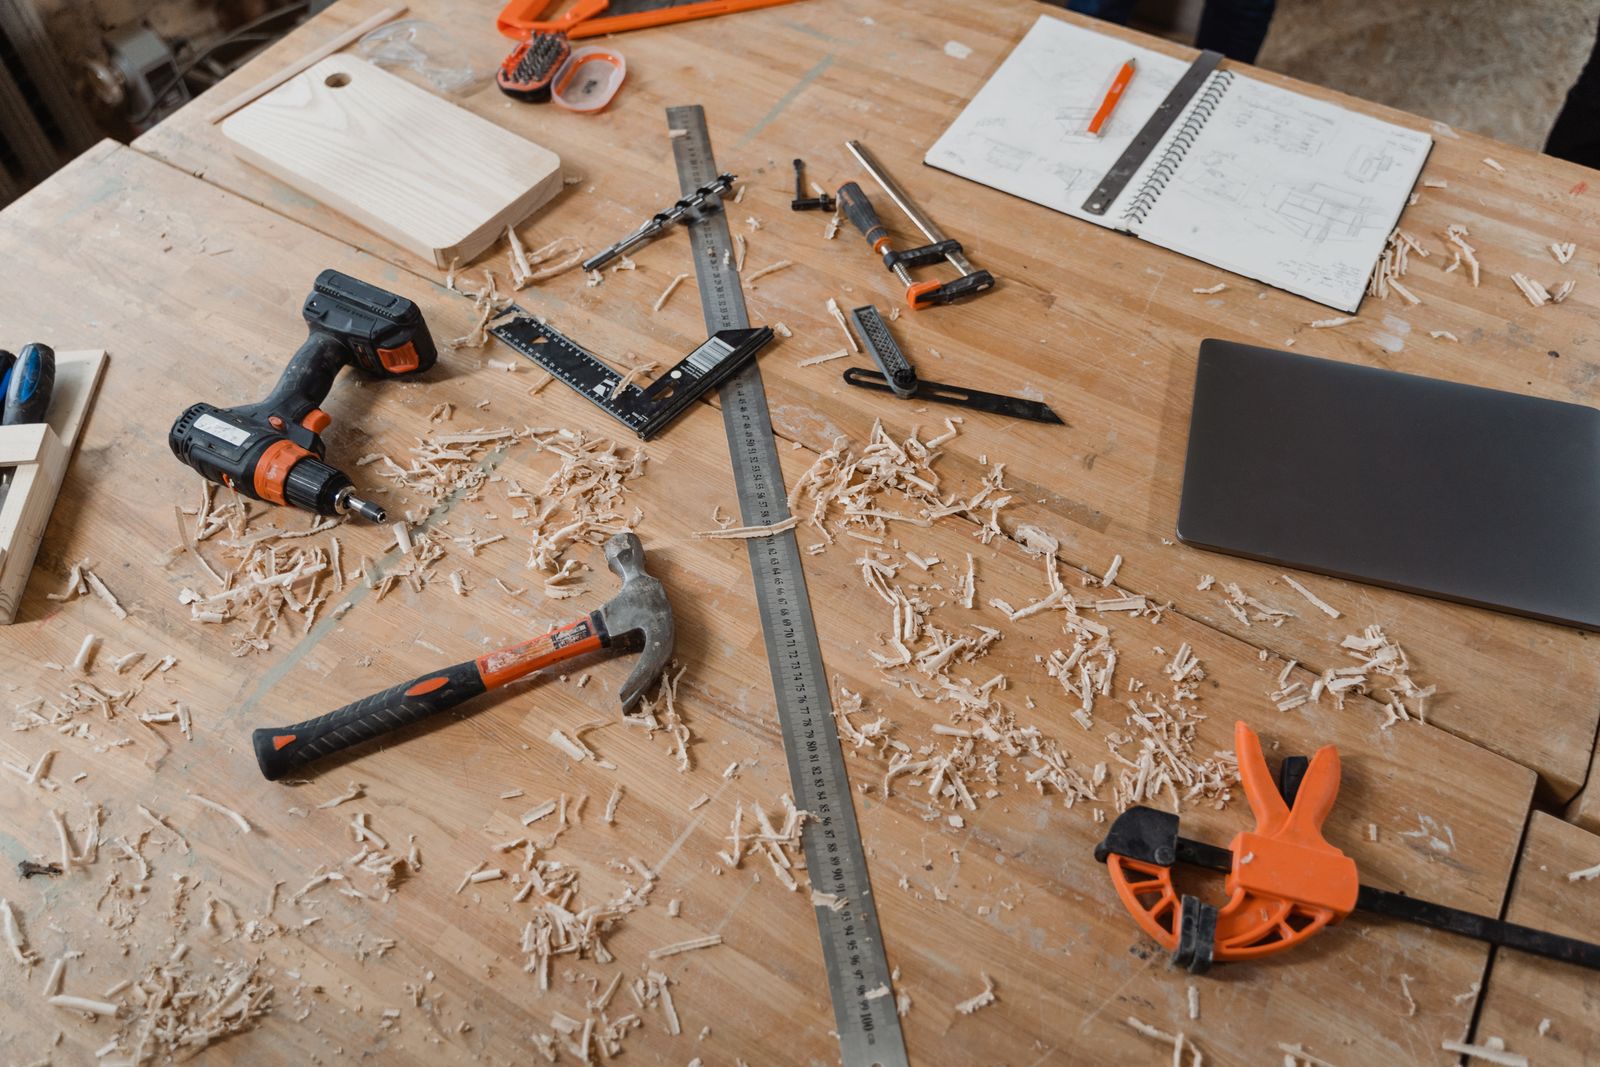
While the permit clears, your cabinetry is milled, assembled and sprayed. Stone templates are scheduled. Nothing is waiting on a catalog order.

  • Sheet goods cut and edged, face frames assembled, drawer boxes dovetailed
  • Doors sprayed and cured on racks, usually eight to ten working days
  • Hardware drilled on a jig so every pull lines up across the run
  • You are welcome to visit the shop and see your doors on the rack

Your part this stage. Come by for a shop tour if you want to see it being made.

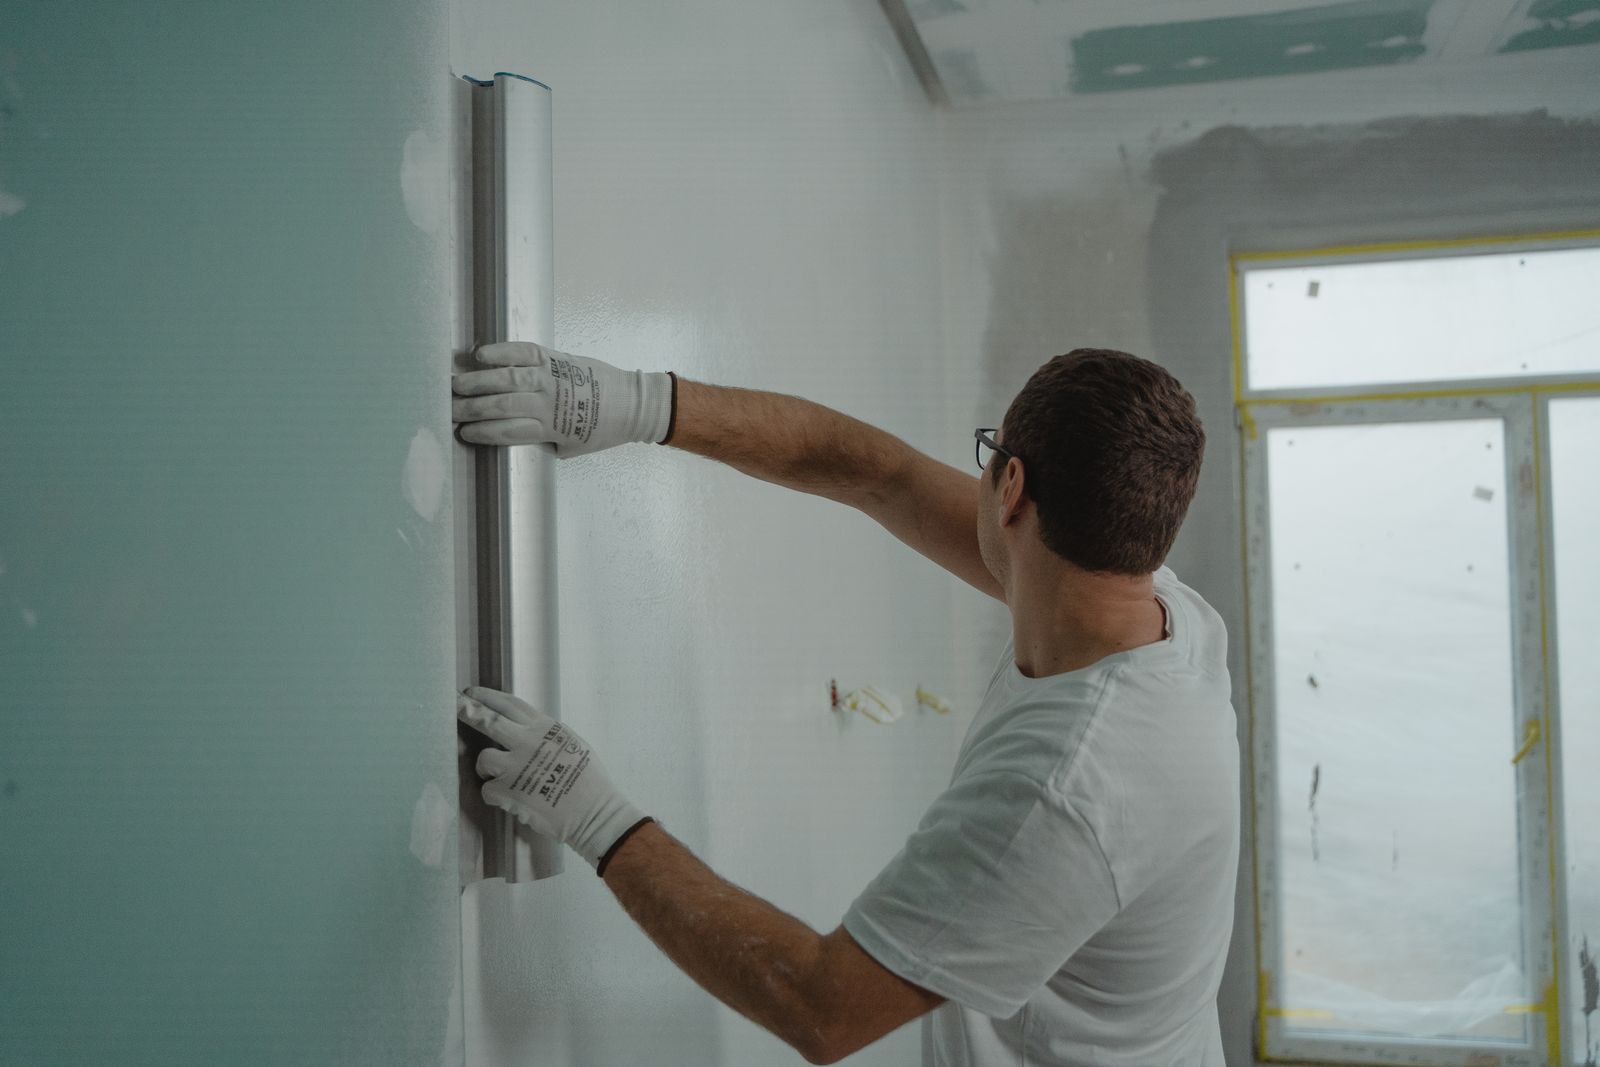
Dust walls up, floor protected, temporary kitchen set. Then demolition, framing, mechanical, electrical and plumbing, and the rough inspection.

  • Zippered dust walls and a protected traffic path from the door
  • Temporary kitchen set with your fridge, microwave and a work surface
  • Framing, headers, blocking for hoods and heavy uppers
  • Rough electrical, plumbing and mechanical, then Metro Codes rough inspection

Your part this stage. Live around it. We keep the path clean and the noise to working hours.

Cabinets set and levelled, stone templated and fabricated, tile set, floor finished, appliances placed and connected.

  • Cabinet installation by the crew that milled the boxes
  • Digital stone template, then ten to fourteen days to cut, polish and set
  • Backsplash layout drawn on the wall before the first tile goes up
  • Appliance delivery, placement and connection, with clearances verified

Your part this stage. Approve the stone layout photo and the tile elevation.

We walk the room with you and write the list. Every door and drawer is adjusted, the final inspection is passed and the warranty document is signed.

  • A written punch list walked together, not a phone call
  • Every hinge and slide adjusted, then re-adjusted at the 30 day visit
  • Final Metro Codes inspection and closed permit
  • Care binder with finish products, stone sealer and appliance manuals

Your part this stage. Walk the room with us and be honest about what is not right.

Survey and feasibility: Laser survey
Design and selections: Elevations at 1/2 in
Fixed scope and schedule: Line item scope
Shop production: Bay 4, Dickerson Pike
Demolition and rough-in: Dust wall, day one
Install and fabrication: Template day
Punch list and handover: Final walk
Stage photographyBay 4 and site
Read the full process

Planning tool

Appliance-fit planner

Most kitchens go wrong at the appliance order, not at the design. Pick what you want and see the rough openings, the wall run it needs and the circuits that have to be there before the cabinetry is built.

Your appliance package

Planner output is a design starting point using typical manufacturer dimensions. We verify every rough opening against your actual model numbers before cabinetry is built.

Minimum wall run14 ft 0 inincludes a 33 in sink base and code landing space beside the cooking surface

Cooking rough opening

30 in wide

36 in counter height, 30 in to combustibles above

Refrigeration opening

36.25 in wide

70 to 72 in plus 1 in above for air

Dishwasher opening

24 in wide

24 in, door swings 24 in into the aisle

Ventilation

300 CFM minimum

No makeup air required at this CFM

Power and gas to rough in

  • 120V 15A receptacle plus 1/2 in gas line
  • 120V 15A dedicated receptacle
  • 120V 15A dedicated circuit

Watch for

  • The most common Nashville replacement. Fits a standard 30 in opening with a 1/8 in tolerance each side.
  • Projects well past a 24 in cabinet run. Most kitchens gain from a 3 in deep surround.
  • Standard. Check the door swing against a perpendicular cabinet or island.
  • Our shop builds the surround in wood, plaster or blackened steel around a stainless insert.

A kitchen is a machine you stand inside for an hour a day. Build the machine first, then make it beautiful.

Dale RutherfordOwner and lead joiner, in the shop since 1995

Recent work

Six builds, with the numbers attached

Stone, cut in house

We fabricate our own stone

Most remodelers subcontract the countertop and hope. We run the CNC, finish the edges on the bench and set the tops ourselves, which is why we can tell you where a seam will land before you pick a slab.

Stone slab being cut and polished on the fabrication benchWalk through the material libraryCabinet lines, stone families, hardware finishes
Polishing bench, Bay 4Hand-finished edges
  • Digital template after cabinets are set

    Never before. We measure the room as built, including walls that are out of plumb, so the backsplash gap stays tight.

  • You approve the seam before the saw runs

    A photo of your actual slab with the cut lines drawn on it, emailed for written sign-off. The veining lands where you want it.

  • Repairs come back to our bench

    A chipped edge four years from now is a shop job on a Tuesday, not a queue behind another fabricator's work.

Five people, not a subcontractor list

The crew who will be in your house

Design, joinery, stone, finishing and site. Everyone below is on payroll, and the person who mills your cabinetry is the person who hangs it.

  • Dale Rutherford, Owner and lead joinerCabinetmaking

    Dale Rutherford

    Owner and lead joiner

    31 years in the trade

    Started building face frames in his father's shop in Antioch in 1995 and opened Bay 4 in 2009. Still runs the shaper on door stock most Mondays because he does not trust anyone else with the profile setup.


  • Imani Brooks, Design leadDesign and drafting

    Imani Brooks

    Design lead

    12 years in kitchen design

    Trained as an interior architect, spent six years specifying commercial casework, and now draws every elevation we build. She is the person who will tell you your 36 inch aisle is a mistake.

  • Victor Salas, Site foremanFraming and install

    Victor Salas

    Site foreman

    18 years on site

    Runs the site calendar, meets the inspectors and sends your Friday photo update. Has removed enough bearing walls in Green Hills ranches to know where the point loads usually land.

  • Nadia Kowalczyk, Stone fabrication leadStone

    Nadia Kowalczyk

    Stone fabrication lead

    14 years on the bench

    Runs the CNC and finishes every edge by hand. She is the reason we can tell you exactly where your seam will land before you pick a slab.

  • Terrence Boyd, Finishing and sprayFinishing

    Terrence Boyd

    Finishing and spray

    9 years in the booth

    Mixes and sprays every door that leaves the shop. Keeps a rack of cured samples going back four years so we can match a repair to a kitchen we built in 2022.

What you are actually buying

Paperwork, warranty and a shop you can visit

The Copper & Co. workshop floor with assembled cabinet boxes

Bay 4, Dickerson Pike

Nine thousand square feet of saws, a spray booth, a CNC and a polishing bench. Tours most Saturdays.

Book a shop tour

Five years on our cabinetry, finish and installation

Because we made your doors, a warranty repair is a shop job rather than a re-order. Finish samples from your kitchen stay on our rack.

Read the warranty terms

We file the permits, we meet the inspector

Metro Codes for Davidson County, Williamson County for Franklin and Brentwood, and the historic overlay review where it applies. You never pull an owner permit for our work.

Permits and inspections
Cabinet, stone and hardware samples laid out on a bench

Material library

Cabinet lines, six stone families and the hardware finishes we actually stock.

See the materials

Four ways to pay for it

Unsecured improvement loans, a HELOC, a cash-out refinance or our own milestone schedule. We take no referral fee from any lender.

Compare the options

Current lead time

3 weeks

to a design slot, with demolition dates opening from mid November. Sample figures, call the shop for real availability.

Straight answers

Questions we get asked

If yours is not here, call the shop and ask for Imani. She answers the design questions and will tell you when a scope is a bad idea.

All questions

Eight to twelve weeks for a full remodel, five to eight for a small or galley kitchen, and about two weeks for refacing where the kitchen stays usable almost the whole time. We set up a temporary kitchen on day one with your fridge, microwave and a work surface.

Our full remodels generally run $68,000 to $145,000, refacing projects $14,500 to $34,000, and countertop-only work $4,800 to $22,000. Where you land depends on footprint, whether walls or mechanicals move, cabinet finish and appliance package. These are sample ranges shown for illustration, not a quote.

We have a working shop with a selection wall rather than a staged showroom. Most Saturdays you can watch a door get sprayed and a slab get polished, which tells you more than a display kitchen does.

Yes. Our office files under our Tennessee contractor license and schedules the rough and final inspections. You should be cautious of any contractor who asks you to pull an owner permit for their work.

Almost never. We build dust walls, protect the traffic path and work standard hours. The loudest days are demolition and tile cutting, which we tell you about in advance.

Stock cabinetry comes in three inch increments, so the gaps get covered with filler strips you paid for and cannot use. We mill boxes to your actual openings, which usually buys back a drawer bank or a pull-out pantry. The material is also different: plywood boxes and dovetailed maple drawers rather than particleboard and stapled sides.

Let's price your kitchen

Two hours in your kitchen with a laser and a camera, then a budget band the same week. No pressure and no design fee to find out.

4.9 from 218 homeowners · 412 kitchens since 2009 · Five year warranty

Cookie preferences

Choose which cookies you allow. You can change this at any time from the link in the footer.